

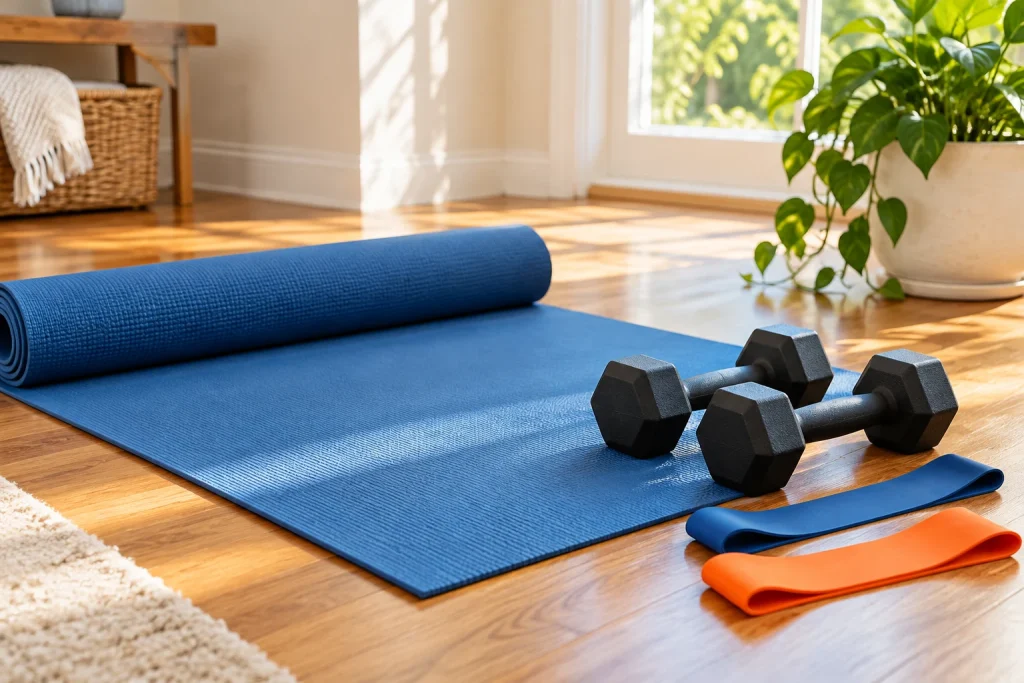
A room can fit a piece of equipment on paper and still be awkward to use. Doors swing, drawers open, people pass through and some equipment needs space around it during operation. Before buying, measure the room as a place you live in. The equipment footprint is only one part of the decision.
Draw the fixed features first
Measure the usable floor area and record doors, windows, low ceilings, radiators and furniture you will keep. Note where a door opens rather than drawing only its closed position. Include sockets if a device needs power, but do not run cables across a walking route just because the drawing makes the arrangement look tidy.
A simple sketch is enough to begin. Choose one unit and write it beside the measurements. Mixing centimeters and inches can create a convincing but unusable plan. If the room has an alcove or an irregular wall, measure the relevant sections separately instead of pretending it is a perfect rectangle.
Separate the object from the operating space
Read the manufacturer’s installation and use instructions for the exact model. A stored treadmill, a bench with its back raised and a rack being loaded can require different amounts of space. Generic footprints are useful for exploring a layout, but they are not installation specifications. Replace their dimensions with verified model measurements before making a purchase decision.
The same distinction applies to a mat. Its rectangle may fit between a sofa and a wall, while the movement you intend to do extends beyond it. Consider the room in use, including other people and pets. A layout app cannot certify adequate clearance, structural capacity, anchoring or safe operation.
Make a reversible floor mock-up
Mark the approximate equipment outline with removable tape or sheets of paper, provided the surface can tolerate it. Open nearby doors and walk the route you normally take through the room. Try moving a laundry basket or carrying a bag past the outline. These ordinary tasks often reveal a problem that a neat top-down drawing misses.
Do not use the mock-up to test a hazardous movement or to substitute for installation guidance. Its purpose is to inspect everyday access and understand the footprint. If a heavy item raises questions about the floor, structure or anchoring, get appropriate professional advice before placing it.
Plan storage and returning the room to normal
Think about where loose items go when you finish. Bands, collars and cables are easy to leave in a walkway. A storage location that requires moving three other objects is less likely to be used. Give small items a convenient home and account for the room’s other uses.
If equipment must move after every session, check how the manufacturer expects it to be handled. Wheels, folding mechanisms and lifting points differ. “Compact” in a listing does not tell you whether you can comfortably manage the item in your particular room. Delivery access is another separate check: measure the route from the entrance, not just the final location.
Save the measurements that matter
Use the Home Gym Layout tool to explore positions and export a diagram. Label it as a planning sketch and keep the original measurements with it. Before ordering, compare the sketch with the exact product manual, the delivery dimensions and the space you have inspected in person. A good layout helps you ask better buying questions; it does not turn a small room into a certified gym.
Open Home Gym Layout to organise your own inputs and keep an editable project.